
Views - Primary on Main
Address
4901 E Farm Rd 66, Springfield, MO
Price
$ 1,595,000
Property Attributes
- MLS#60334716
- TypeSingle Family
- Listing Status Active
- CountyGREENE
- CitySpringfield
- NeighborhoodGreene-Not in List
- Zip65803
- StyleTraditional
- Year Built1978
- Taxes$ 8502
- Price$ 1,595,000
- Bedrooms3
- Full Bathrooms2
- Half Bathrooms2
- Sqr Footage3140
- Lot Size20 Acres
Data Source:
Southern Missouri Regional MLS (SOMO)
Property Description
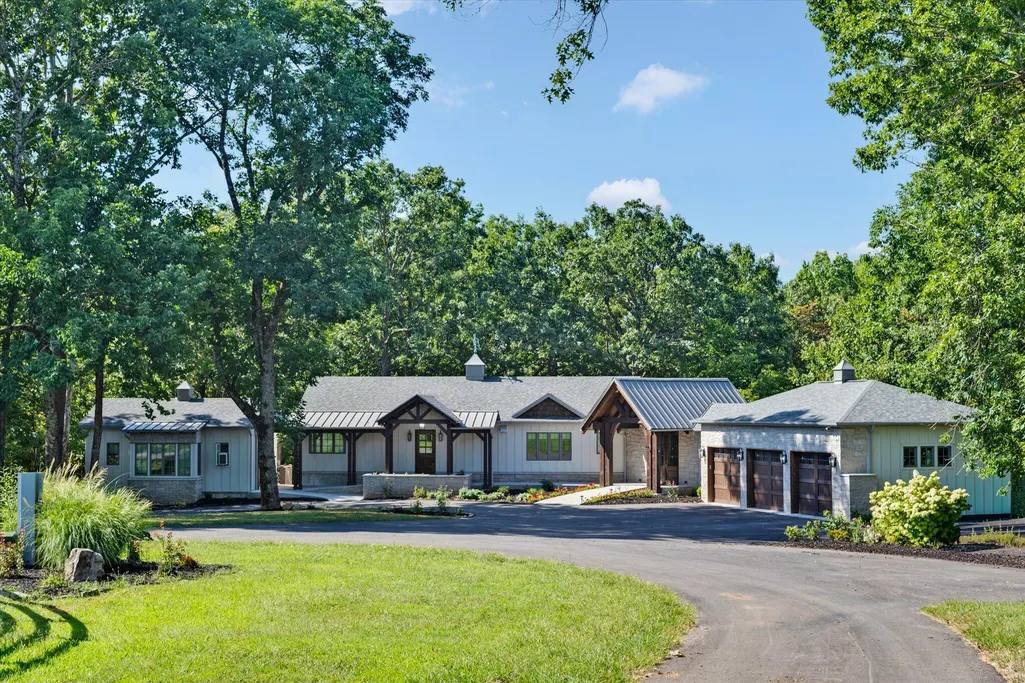
Secluded 20-acre estate north of Springfield on Farm Road 66, minutes from Fellows Lake, with a fully reimagined 1978 ranch, walk-out lower level, timber screened porch, and a large shop/barn complex. Main level opens through timber-frame porches into a vaulted great room with beamed ceilings, hardwood floors, fireplace, and walls of glass to the trees. Chef's kitchen with oversized stone island, Wolf range with griddle, subway tile, and a $35,000 built-in double-door refrigerator with four freezer drawers below. New push-button motorized blinds throughout. Primary suite on the main with private deck, walk-in closet with center island, soaking tub, and walk-in shower. Finished walk-out lower level adds a second living area with stone fireplace and kitchenette, two additional bedrooms, office, and flexible in-law / man-cave space. Circular asphalt drive poured within the last 18 months and recently resealed. Substantial metal building currently used as a shop; originally configured as an upper-class 9-stall horse barn and can be converted back to 9 stalls (room to update and expand toward 12). Also RV/boat storage, white-rail paddock, pasture, mature timber, trails, and a wet-weather creek. Private well and septic. Horses allowed. Closing must be after 12/15/26 -- seller auction the second week of December.
| Elementary School | Middle School | High School |
|---|---|---|
| Fair Grove Elementary School | Fair Grove Middle School | Fair Grove High School |
| Price History | |
|---|---|
| 9/24/2026 | Listed $1,595,000 |
General Features
| Sewer | Septic Tank |
|---|---|
| Heating | Forced Air,Central,Fireplace(s) |
| Cooling | Central Air,Ceiling Fan(s) |
| Possession | Closing |
| Roof | Composition |
| Appliances | Electric Cooktop,Free-Standing Electric Oven,Dryer,Washer,Exhaust Fan,Microwave,Water Softener Owned,Trash Compactor,Electric Water Heater,Disposal,Dishwasher |
| Garage Spaces | 3 |
| Patio/Porch Features | Patio,Deck |
| Architectural Style | Traditional |
| Construction Materials | Frame |
| Year Built | 1978 |
| View | Panoramic |
| Stories Count | 1 |
| Township | 30n |
| Levels | One |
| Property Subtype | Single Family Residence |
| Tax Year | 2025 |
| Accessibility | Accessible Approach with Ramp,Accessible Washer/Dryer,Accessible Kitchen Appliances,Accessible Kitchen,Accessible Hallway(s),Accessible Doors,Accessible Central Living Area,Accessible Bedroom |
| County | Greene |
| Property Type | Residential |
| Subdivision Name | Greene-Not in List |
| Garage Y/N | Yes |
| Other Structures | RV/Boat Storage |
| Full Baths | 2 |
| Status | Active |
| Directions | North on Hwy 65 to AA,turn left,about 1/2 mile bear right at the Y,continue north across the Fellow's Lake Bridge,after several curves it will become FR 66. Once on FR 66,property is on the right. |
| High School | Fair Grove |
| City | Springfield |
| Elementary School | Fair Grove |
| Tax Annual Amount | 8502.14 |
| Middle/Junior High School | Fair Grove |
| Standard Status | Active |
| Legal Description | W 30A NE1/4 SE1/4 13/30/21 (EX W 330.3 FT) |
| Vacation Rental | No |
| Docks/Slips | No |
Interior Features
| Interior Amenities | Wet Bar,In-Law Floorplan,Granite Counters,Beamed Ceilings,High Ceilings,Walk-In Closet(s),W/D Hookup,Walk-in Shower,Wired for Sound,Jetted Tub |
|---|---|
| Basement | Concrete,Finished,Partially Finished,Walk-Out Access,Full |
| Flooring | Carpet,Tile,Hardwood |
| Fireplace Features | Family Room,Wood Burning,Living Room |
| Basement (Y/N) | Yes |
| Window Features | Skylight(s),Shutters,Double Pane Windows,Blinds |
| Fireplace Y/N | Yes |
| Above Grade Finished Area | 1620 |
| Half Baths | 2 |
| Laundry Features | Main Floor,In Basement |
| Total Bedrooms | 3 |
| Below Grade Finished Area | 1520 |
| Room Type | Bedroom,Kitchen- 2nd,Pantry,Foyer,Living Areas (2),Office,In-Law Suite,Family Room,Family Room - Down,Master Bedroom |
| Total Baths | 4 |
Exterior Features
| Exterior Amenities | Rain Gutters |
|---|---|
| Fencing | Split Rail,Barbed Wire,Vinyl |
| Parking Features | RV Barn,Workshop in Garage,Storage,See Remarks,Private,Paved,Garage Faces Front,Garage Door Opener,Circular Driveway |
| Lot Features | Acreage,Secluded,Wooded/Cleared Combo,Horses Allowed,Wet Weather Creek,Valley View,Few Trees,Rolling Slope,Pasture,Paved Frontage,Mature Trees |
| Water Source | Private |
| Foundation Details | Poured Concrete |
| Building Area Total | 3240 |
| Lot Dimensions | Rectangular |
| Lot Size Acres | 20 |
| Road Surface Type | Asphalt |
| Door Features | Storm Door(s) |
| Road Frontage Type | County Road |
| Other Equipment | Hot Tub,TV Antenna |
| Entry | Walk In |
Amenities
- Foreclosure
- Views
- Short Sale
- New Construction
- Adult 55+
- Lease To Own
- No HOA Fees
- Furnished
- Primary On Main
- Air Conditioning
- Seller Finance
- Green
- Fixer Upper
- Horse
- Golf
- Fireplace
- Deck
- Garage
- Basement
- Pool
Property vs Single Family Average in 65803
Price
Taxes
Year Built
In The Neighborhood
Just Listed
Springfield
$ 425,000
- Type
- Single Family
- Size
- 2,056 SqFt
- Rooms
- 4 Beds + 2.5 Baths
 Murney Associates - Primrose
Just Listed
Springfield
$ 199,900
- Type
- Single Family
- Size
- 850 SqFt
- Rooms
- 2 Beds + 1 Baths
EXP Realty LLC
Just Listed
Rogersville
$ 895,000
- Type
- Single Family
- Size
- 4,329 SqFt
- Rooms
- 4 Beds + 3 Baths
Diversity Comm. Investments
Just Listed
Billings
$ 399,000
- Type
- Single Family
- Size
- 1,438 SqFt
- Rooms
- 3 Beds + 2 Baths
Realty ONE Group Grand
Just Listed
Springfield
$ 799,900
- Type
- Single Family
- Size
- 2,935 SqFt
- Rooms
- 4 Beds + 3.5 Baths
EXP Realty LLC
Just Listed
Willard
$ 185,000
- Type
- Single Family
- Size
- 1,700 SqFt
- Rooms
- 3 Beds + 2 Baths
Smith Realty
Just Listed
Springfield
$ 152,000
- Type
- Single Family
- Size
- 1,000 SqFt
- Rooms
- 2 Beds + 1 Baths
Murney Associates - Primrose
Just Listed
Springfield
$ 55,000
- Type
- Single Family
- Size
- 1,280 SqFt
- Rooms
- 2 Beds + 1 Baths
Murney Associates - Primrose
Just Listed
Springfield
$ 90,000
- Type
- Single Family
- Size
- 1,118 SqFt
- Rooms
- 2 Beds + 1 Baths
Murney Associates - Primrose
Just Listed
Springfield
$ 65,000
- Type
- Single Family
- Size
- 512 SqFt
- Rooms
- 1 Beds + 1 Baths
Murney Associates - Primrose
Just Listed
Springfield
$ 68,000
- Type
- Single Family
- Size
- 816 SqFt
- Rooms
- 2 Beds + 1 Baths
Murney Associates - Primrose
Just Listed
Springfield
$ 63,000
- Type
- Single Family
- Size
- 708 SqFt
- Rooms
- 2 Beds + 1 Baths
Murney Associates - Primrose
 All information deemed reliable but not guaranteed. All properties are subject to prior sale, change or withdrawal. Neither listing broker(s) or information provider(s) shall be responsible for any typographical errors, misinformation, misprints and shall be held totally harmless. Listing(s) information is provided for consumer's personal, non-commercial use and may not be used for any purpose other than to identify prospective properties consumers may be interested in purchasing. The data relating
